S-02 · Mission-Critical · Conversions

Converting a building into a data center? Know what you bought.

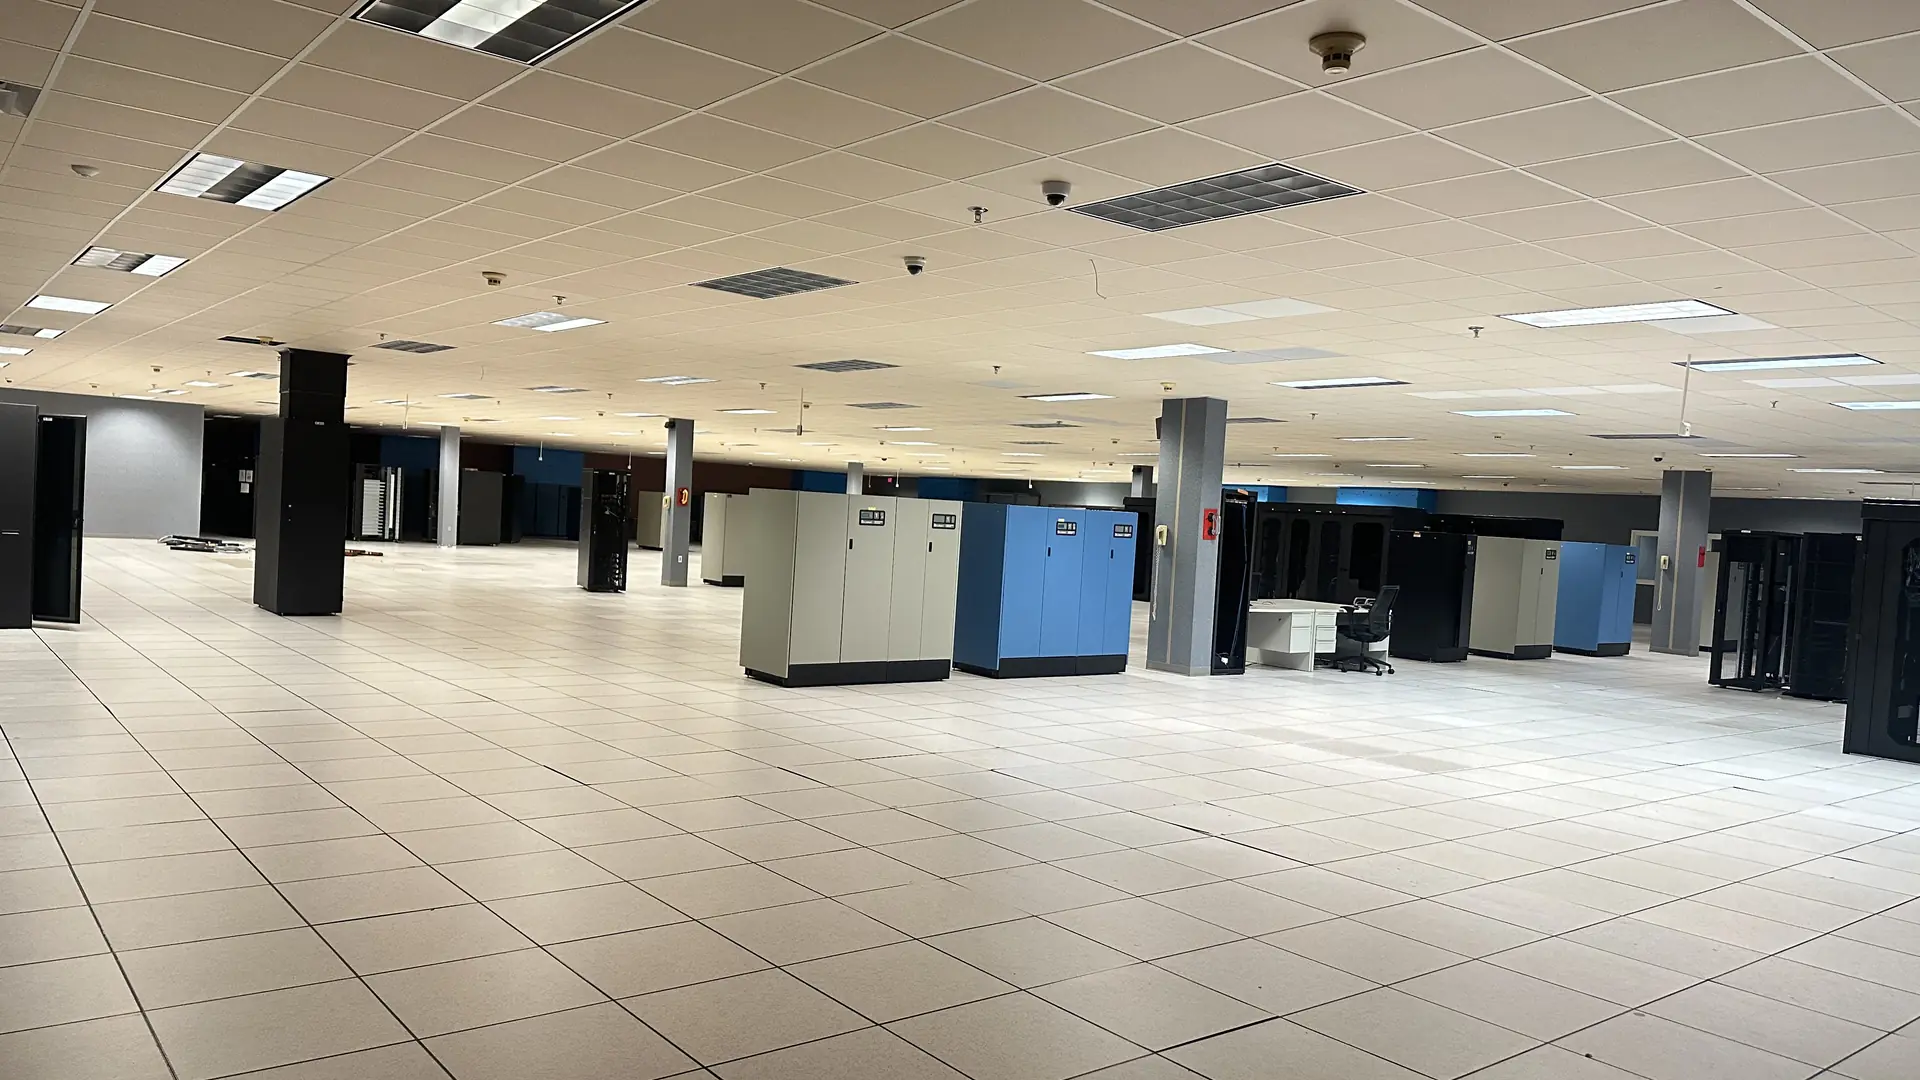
A conversion inherits a structure, a utility service, and systems that were never designed for a data hall. ProjectMAINT represents the owner from due diligence through commissioning — so the budget reflects the building you actually have, not the one on the broker's flyer.
The Problem

A conversion's risk is in what nobody has looked at yet.

Existing-building conversions are attractive for good reasons: an available structure, an entitled site, and a potentially faster path to capacity than a greenfield build. The same reasons make them risky. Every assumption about the building is a cost exposure until someone qualified has verified it.

The usual failure pattern is predictable. A budget is set from a site tour and a set of as-builts. Design starts. Then the utility service needs a major upgrade on a long timeline, there is nowhere to put heat-rejection equipment or generators, the roof or upper floors can't carry the load, and fire protection has to be rebuilt for the new occupancy. By then construction commitments are already running ahead of a design that keeps changing.

An owner's representative who reads drawings, has maintained the equipment, and has managed capital projects inside operating plants closes that gap early. We do not replace your engineer of record or your general contractor. We sit on your side of the table and help make sure what they find, price, and build matches what you need.

Hidden conditions we look for first
Utility service
Real available capacity, upgrade path, and timeline
Heat rejection
Space and structure for chillers, condensers, or dry coolers
Floor & roof loading
Racks, UPS, and batteries — especially on upper floors; rooftop mechanical
Fire protection
Suitability for a data hall, not the old occupancy
Generators & fuel
Siting, fuel storage, emissions, and noise
Zoning & permitting
Use, setbacks, and local approvals for the new occupancy
Scope of Service

Owner's-side scope for a data center conversion.

01

Building Due Diligence

Utility service capacity and upgrade timeline, structure and floor/roof loading, heat-rejection and generator space, existing mechanical and electrical systems, fire protection, envelope, and zoning assessed against the intended data hall — before the budget is fixed. The output is a written picture of what the building can and cannot support.

02

Scope Definition & Tier Objectives

Capacity, redundancy, and Uptime Institute Tier objectives defined in writing and carried into the design documents, so any change to them is visible and decided deliberately.

03

Budget That Reflects the Building

Allowances and contingency sized to the conditions actually found. Open scope is named, priced, or explicitly carried as risk — not discovered during construction.

04

Contract & Cost-Exposure Control

Delivery-method and pricing risk — design-build, T&M, GMP — managed at the point it is created: contract structure, release of commitments against design completion, and every change evaluated technically before it is approved commercially.

05

Multi-Discipline Coordination

Electrical, mechanical, structural, civil, controls, and fire protection held to one plan by an owner-side lead who speaks every trade's language.

06

Commissioning & Turnover

Cx planning from factory witness testing through integrated systems testing, with the operations team in the room — and documentation they can run the facility with.

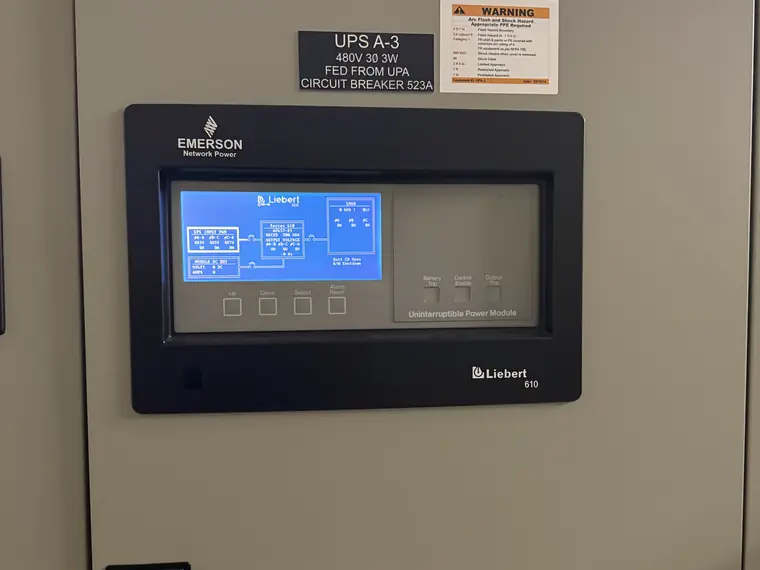
UPS module — critical power distribution
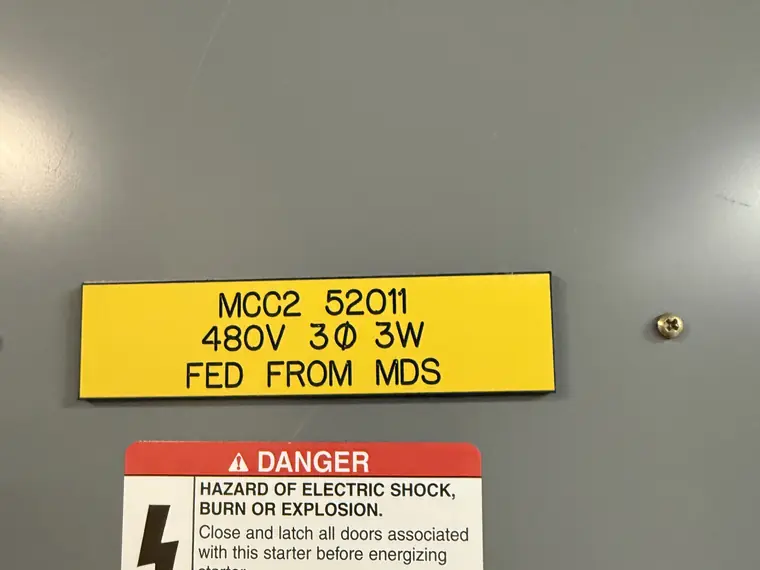
480V motor control center — arc-flash boundary
Track Record — Career, Aggregate
100+
Capital Projects Delivered
$200M+
Capital Delivered · Career
20%
Downtime Reduction · Tier 1 Auto
95%+
On-Time, On-Budget Delivery
Engagement Model

How a conversion engagement runs.

Phase 01

Diligence

Building and site assessment against the target capacity and Tier objectives. Go, re-scope, or walk away — decided on facts.

Phase 02

Baseline

Scope, budget, schedule, and contract strategy set before commitments outrun design.

Phase 03

Execute

Owner-side leadership through design, procurement, and construction with weekly cost and risk reporting.

Phase 04

Commission

Cx witness, punch, closeout, and an operations team that inherits a facility it understands.

Questions

Frequently asked questions.

Is it cheaper to convert an existing building into a data center than to build new?

Sometimes — and that is exactly the question due diligence answers. A conversion can save time and site work, but utility upgrades, structural reinforcement, heat-rejection space, and fire protection replacement can erase the advantage. The answer depends on the specific building, the target capacity, and the redundancy you need, which is why it should be assessed before the budget is set.

What are the biggest risks in a data center conversion?

Utility service capacity and timing, space for heat rejection and generators, structural loading on upper floors and roofs, fire protection suitability, and zoning for the new use. The second risk is commercial — construction commitments that run ahead of a design still changing to accommodate what the building revealed.

What types of buildings can be converted into data centers?

Warehouses, manufacturing plants, and office buildings are the most common candidates. Industrial buildings often have the floor capacity and clear heights a data hall needs, though the utility service almost always needs a substantial upgrade; office buildings frequently need more structural work as well. Heat-rejection space, generator siting, and zoning matter as much as the building itself.

Do you replace our engineer of record or general contractor?

No. An owner's representative works for the owner. Your engineer of record designs, your contractor builds, and ProjectMAINT helps make sure the scope, cost, schedule, and Tier objectives you need are what actually gets delivered.

When should an owner's rep be involved in a conversion?

Before the purchase or lease is final, if possible, and certainly before the budget and contract are fixed. That is when the building's real condition can still change the decision and the terms.

Do you work on conversions outside Ohio?

Yes. ProjectMAINT is based in Northeast Ohio and serves owners nationwide. Site cadence and travel are defined as part of the engagement scope.

Start Here

Let's pressure-test your project.

Capital build, downtime problem, or leadership gap — the first conversation is free and direct. You'll leave it knowing exactly where your risk is.

Schedule a Project Assessment →
330.696.3413 SBurton@ProjectMAINTSolutions.com
Or send a message directly